 Circuit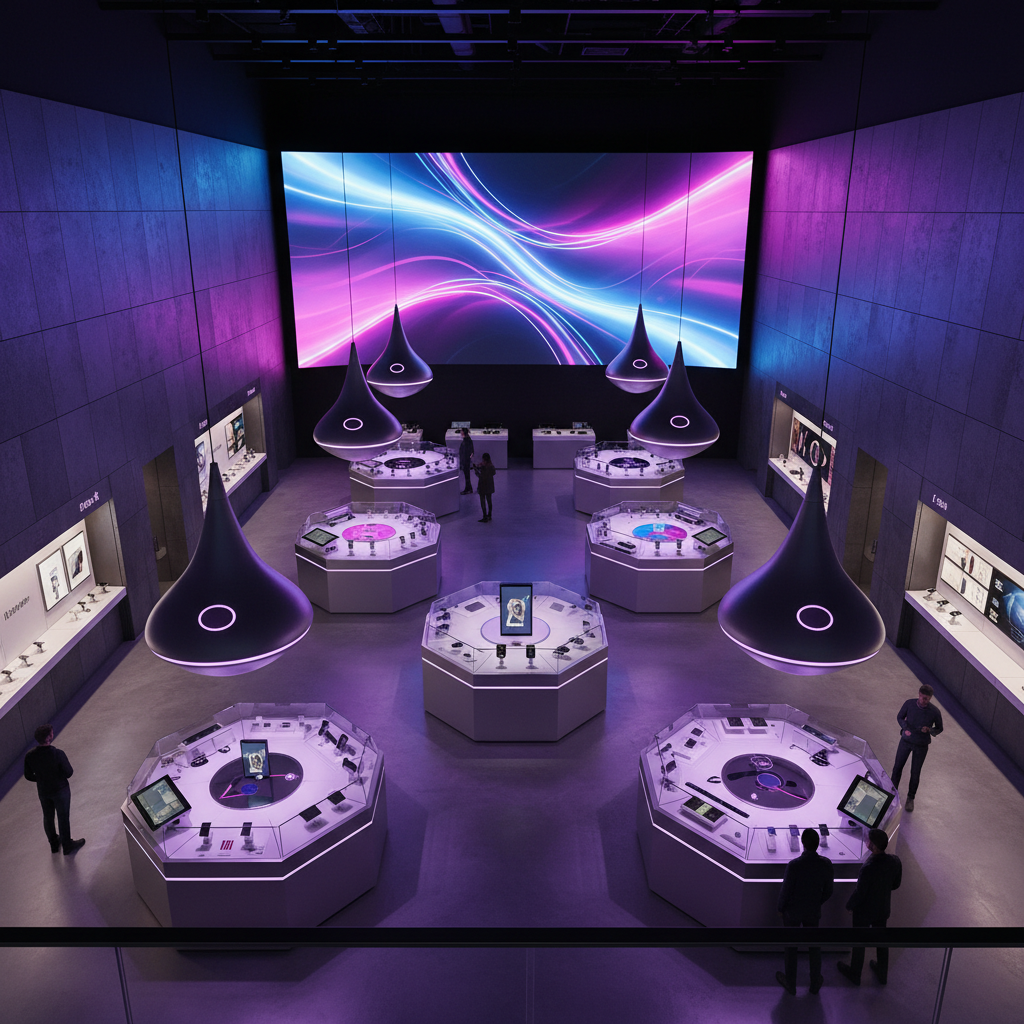
We Design the Stores People Don't Want to Leave.
From receipt paper
to flagship floors.
Every project in this grid is a chapter. The story builds — each store larger, each brief harder, each result more measurable than the last.
The Floor Associate
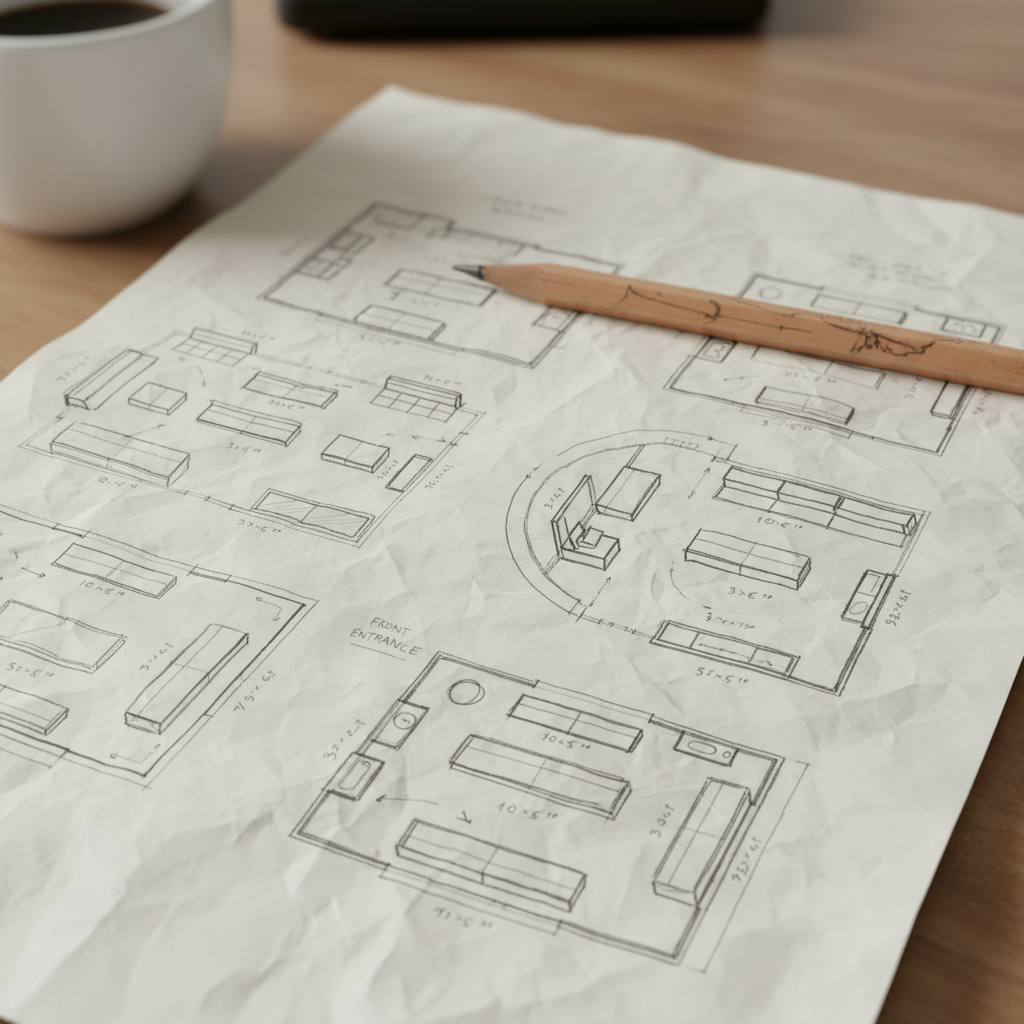
I used to redraw the floor plan on receipt paper during slow shifts. My manager thought I was doing math homework.— Dominic Reyes, Founder
Counting Tiles, Mapping Flow
Dominic spent three years selling televisions at a regional chain in Phoenix. He noticed something nobody else seemed to: customers moved in predictable arcs, always drifting left at the entrance, always stalling at the curved display near the back. He started sketching. First on paper, then on graph paper, then with a cheap CAD trial he'd stay up past midnight learning.
The Failed First Pitch
Seventeen Slides, One Hard No
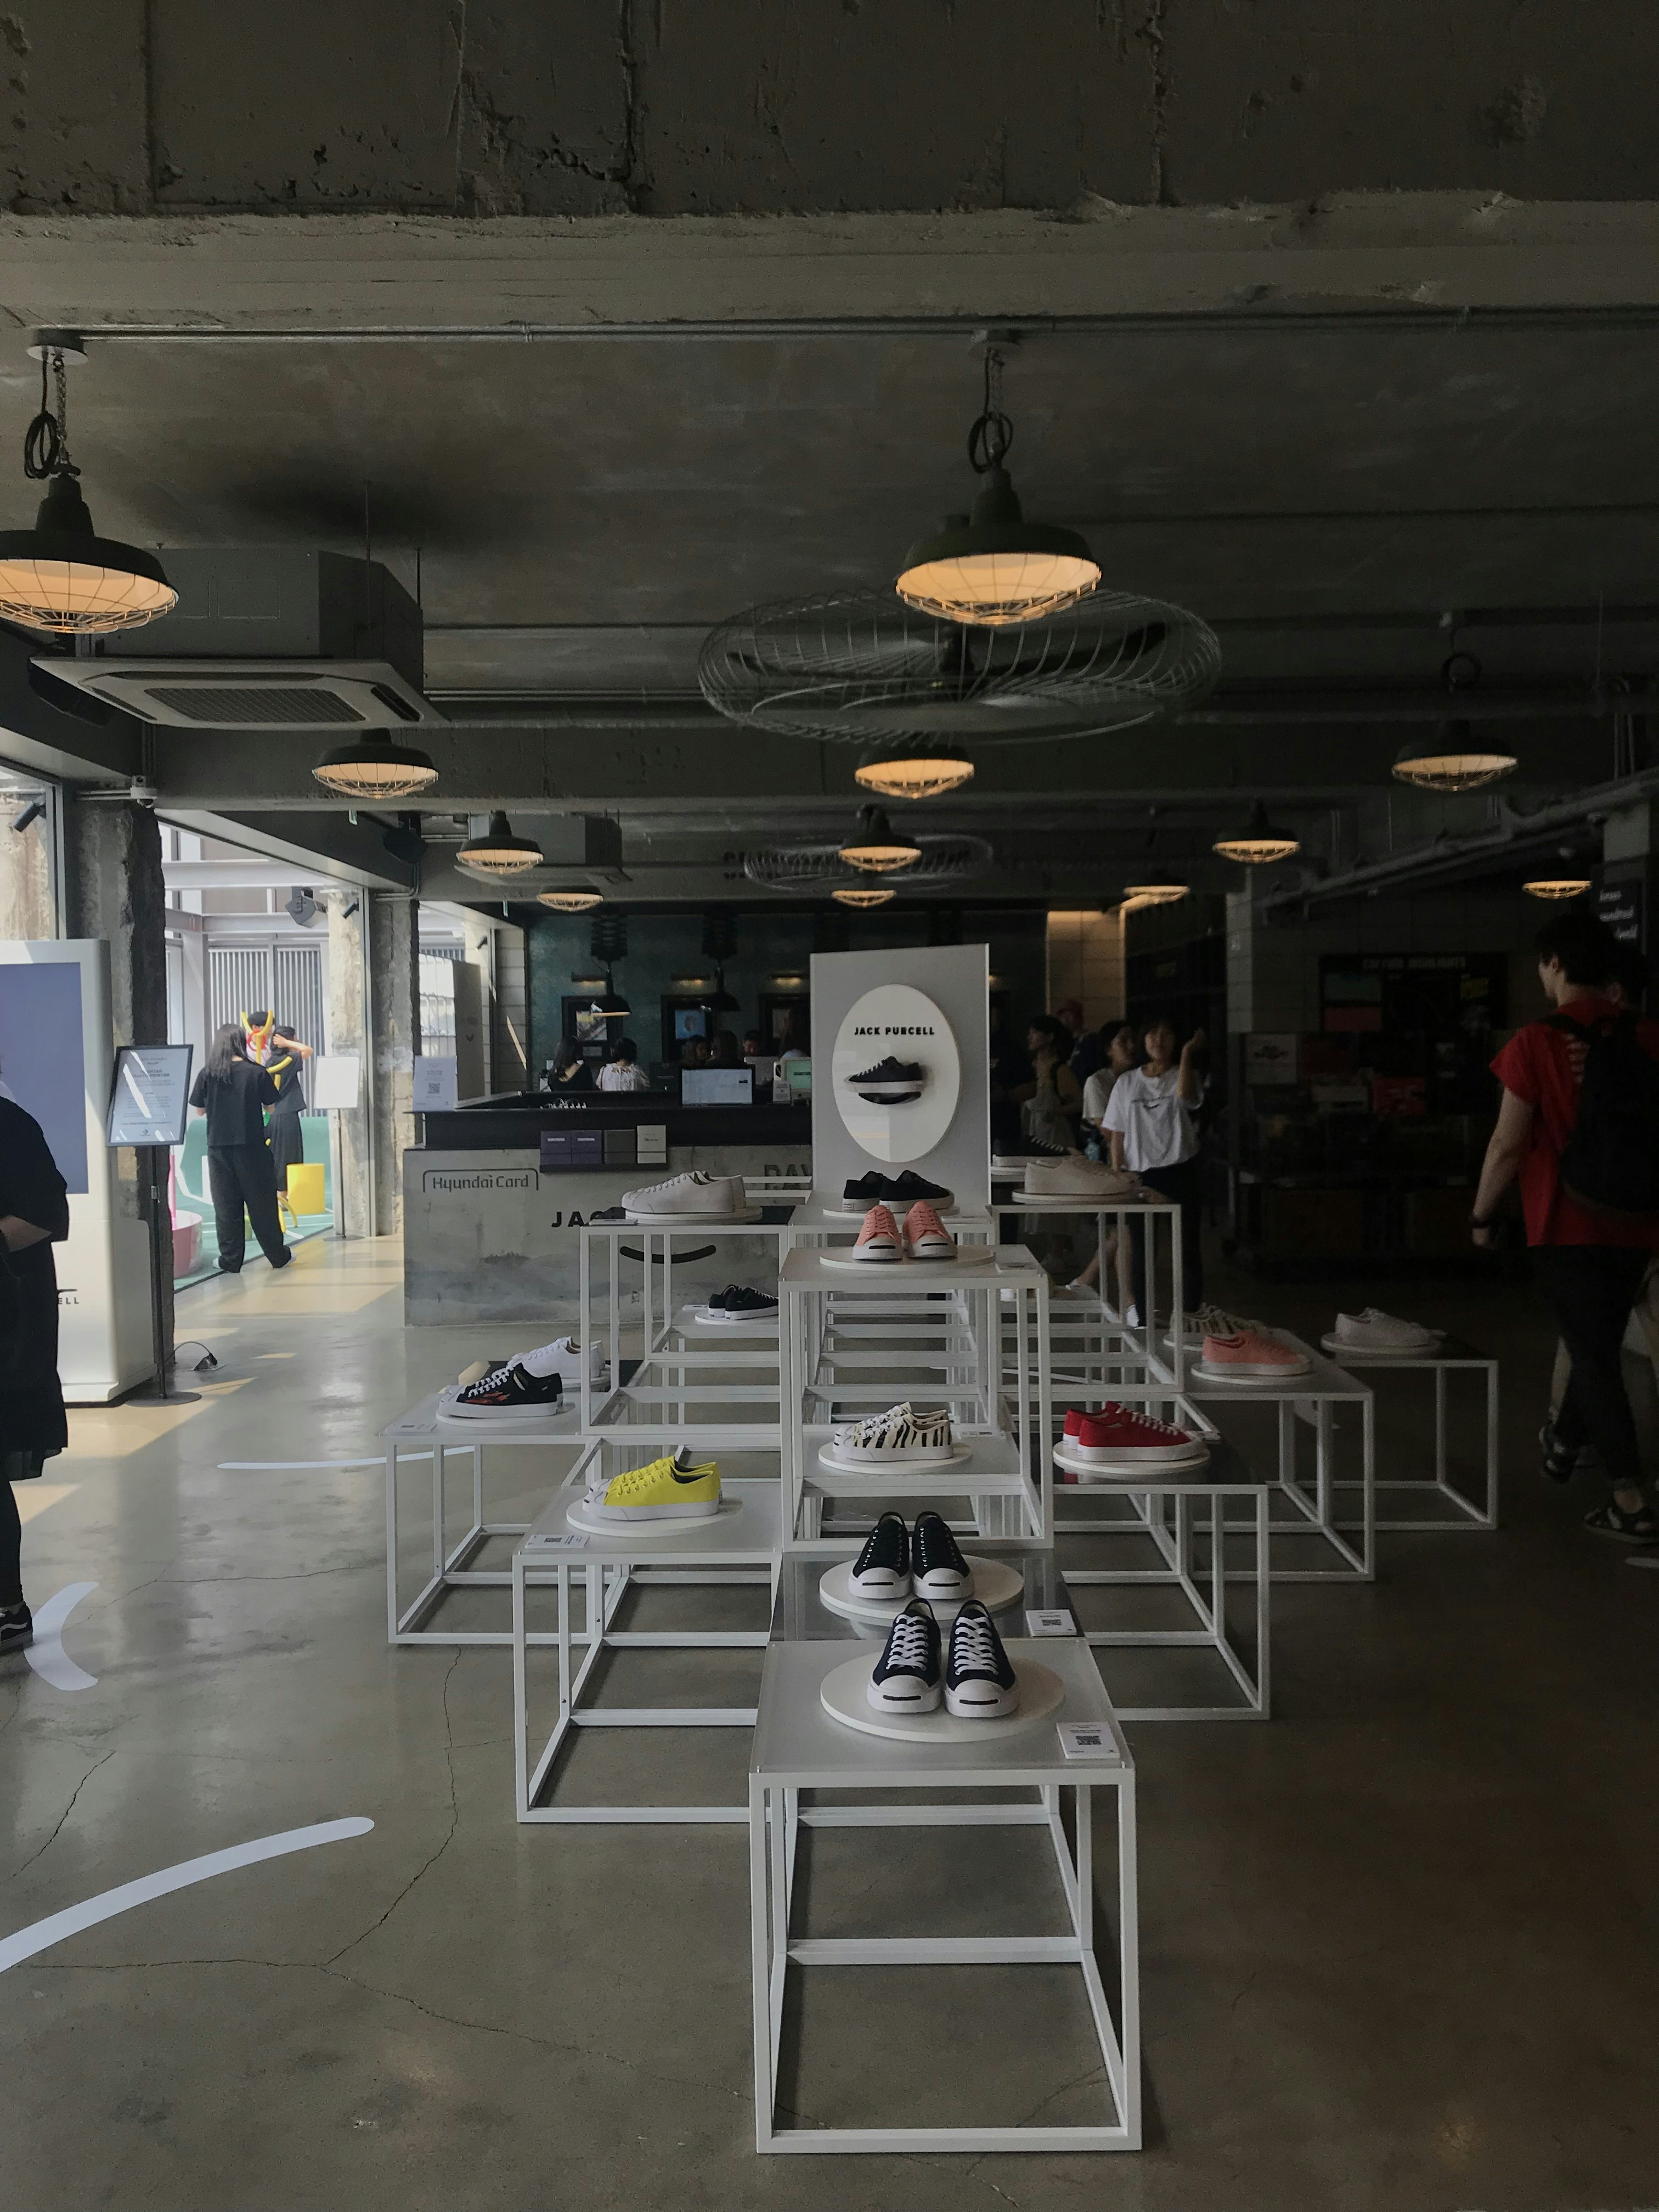
The first pitch was to a four-store franchise owner in Scottsdale. Dominic had spent six weeks on it. The owner listened politely, nodded at the renderings, then said the layouts were "too conceptual." He wasn't wrong. The proposal had beautiful ideas and no budget reality. Dominic drove home, rewrote every slide, and called back two weeks later with a phased plan that started at $18,000. The owner said yes.
Average dwell-time increase after a Circuit layout refresh
The store should feel like the products already belong to you. That's when people stop browsing and start deciding.— Dominic Reyes
The Breakout Project
Eleven Stores in Eight Months
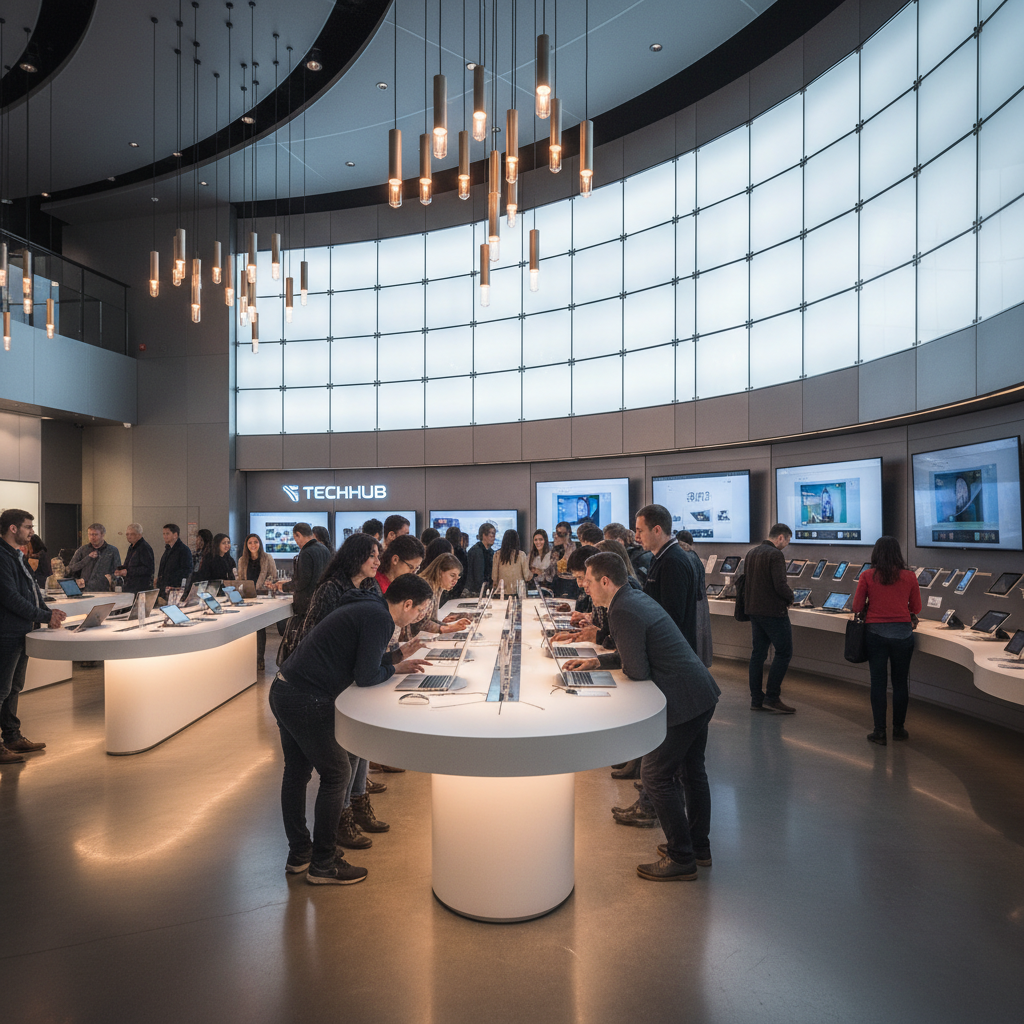
DataVault, a regional chain with 11 locations across the Southwest, hired Circuit to redesign their entire footprint. The brief was clear: customers were spending less than four minutes per visit. After Circuit's phased rollout — new product island geometry, recessed LED ceiling tracks, a "discovery zone" anchoring each store's rear wall — average visit duration climbed to eleven minutes. Conversion followed.
Avg. visit duration after DataVault redesign — up from 4 min
The International Flagship
When the client flew us to Singapore to see the space for the first time, I finally understood what spatial design actually means to a brand.— Dominic Reyes
A Flagship in Orchard Road
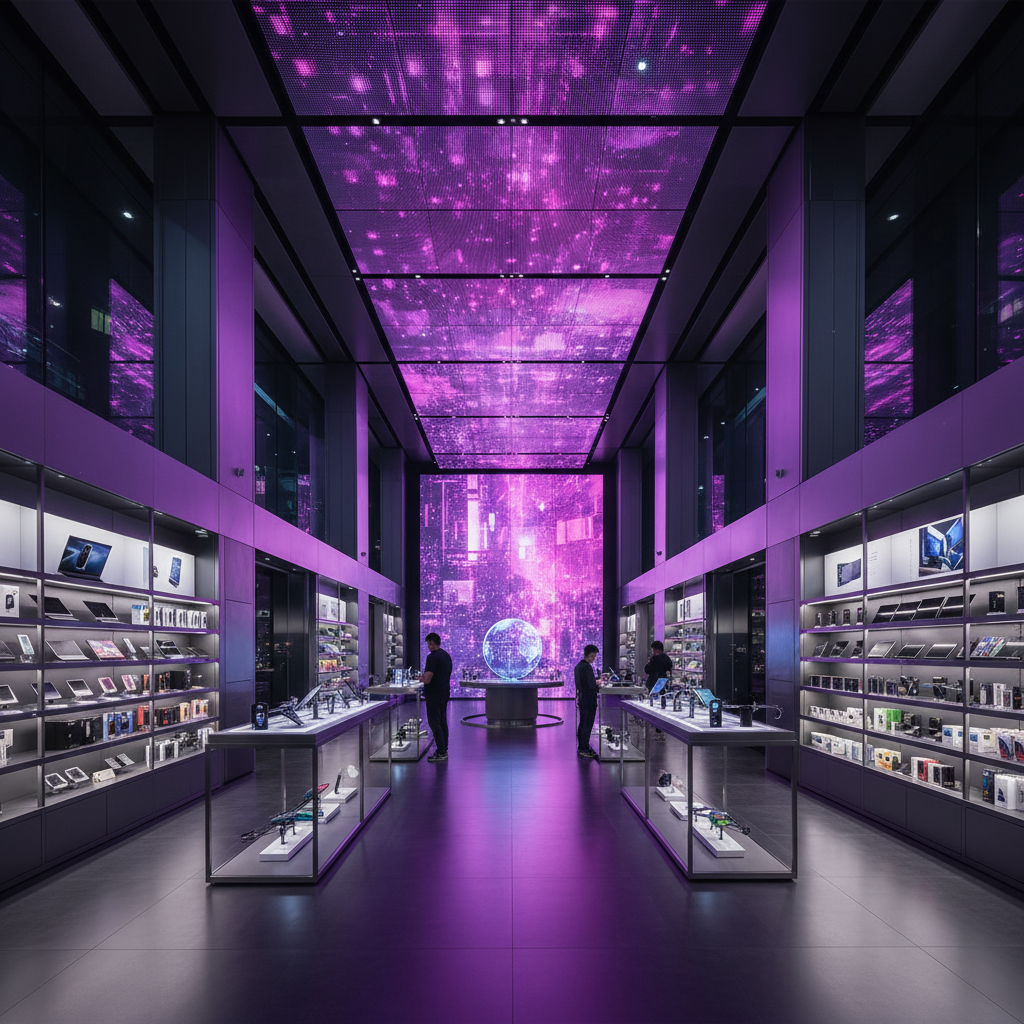
A consumer audio brand tapped Circuit for their first standalone retail space in Southeast Asia. The 4,200 sq ft Orchard Road flagship needed to function as both a store and a press destination — a space that would photograph as well as it performed. Circuit designed a curved LED wall as the architectural centerpiece, paired with floating product pedestals in brushed aluminum and acoustic panels that doubled as art. The store opened to a four-hour queue.
Completed projects across North America, Europe & Asia Pacific
The full portfolio
tells the rest.
Every project includes floor plans, before/after photography, and measurable outcomes — dwell time, conversion lift, and revenue per square foot.
See Our Store Projects
Bring us your
worst-performing floor.
A 45-minute walkthrough call covers your space dimensions, current layout, customer demographic, and what a successful redesign looks like for your business. No pitch deck — just a conversation between designers.